
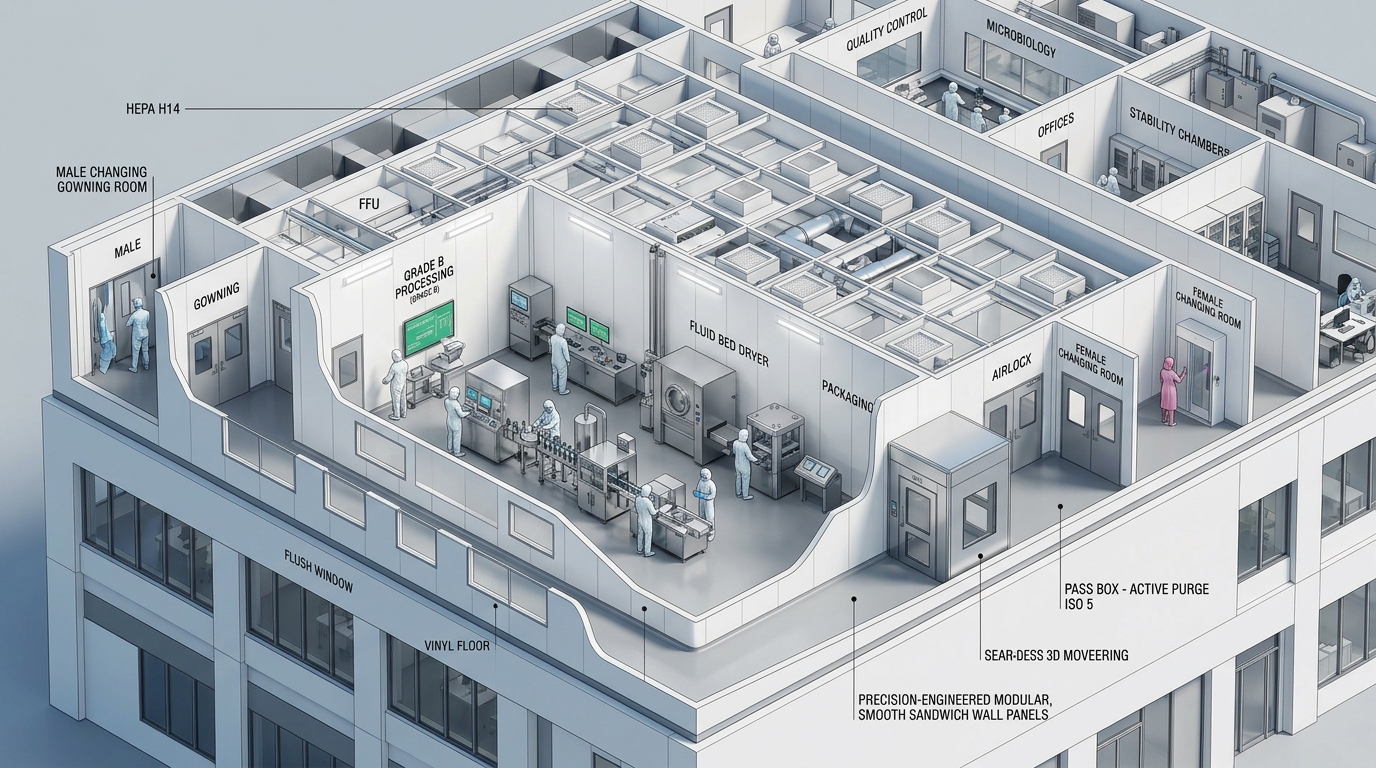
Modular Cleanroom Panel System Matrix
Structural parameters and insulation standards for pharmaceutical wall partitions and walk-on ceiling panels.
| Panel Specification | Core Material | Core Density | Thickness | Skin Material & Coating | Fire Resistance Class | Joint Mechanism |
|---|---|---|---|---|---|---|
| BTI-RW-50 | Hydrophobic Rockwool | 100–120 kg/m³ | 50 mm | 0.5mm/0.6mm PVDF Antimicrobial GI | Class A1 Non-combustible | Aluminum Spline Tongue & Groove |
| BTI-PIR-50 | Polyisocyanurate (PIR) | 42–45 kg/m³ | 50 mm | 0.5mm PVDF Steel / SS 304 Skin | Class B1 Flame Retardant | Double Flush Cam-Lock / Spline |
| BTI-SS-50 (Sterile) | High-Density Rockwool | 120 kg/m³ | 50 mm | 0.6mm AISI 304 / 316L Stainless | Class A1 (4-Hour Rated) | Flush Sealed Sanitary Joint |
| BTI-WOC-100 (Ceiling) | Reinforced Structural Rockwool | 120 kg/m³ + Steel Trusses | 100 mm | 0.6mm Galvanized Steel (Walk-On) | Class A1 (150 kg/m² load) | Heavy-Duty Threaded Rod Hangers |
Pharmaceutical HVAC Dynamics & Pressure Cascade Matrix
Zonal classification parameters engineered strictly to WHO cGMP TRS 986 and ISO 14644-1 international criteria.
| Cleanroom Grade | ISO 14644 Equivalent | Airflow Type | Air Changes / Velocity | Terminal Filtration | Differential Pressure | Typical Application |
|---|---|---|---|---|---|---|
| Grade A | ISO Class 4.8 / 5 | Unidirectional (Laminar) | 0.36–0.54 m/s (0.45 m/s target) | H14 Ultra-Low Penetration | +45 Pa relative | BFS Aseptic Zone / Ampoule Filling |
| Grade B | ISO Class 5 (At Rest) | Non-Unidirectional (Turbulent) | 45–60 ACPH | H14 HEPA (99.995%) | +35 to +40 Pa | Aseptic Preparation Background |
| Grade C | ISO Class 7 | Non-Unidirectional | 25–35 ACPH | H14 HEPA Terminal Box | +20 to +30 Pa | Sterile Solution Compounding / Filtered |
| Grade D | ISO Class 8 | Non-Unidirectional | 15–20 ACPH | F9 Bag + H13/H14 HEPA | +10 to +15 Pa | Tablet Press / Capsule / Primary Pack |
Sanitary Finishes, Ductwork Metallurgy & Construction Hardware
To ensure complete elimination of bacterial niches, dead pockets, and stagnant air zones, BTI cleanrooms integrate verified materials:
AISI 304/316L Return Air Risers
Low-level return air grilles and vertical extraction risers fabricated from AISI 304/316L with perforated micro-screens and cleanable pre-filter retainers.
R50 Extruded Aluminum Coving
All wall-to-wall, wall-to-ceiling, and wall-to-floor intersections sealed with radius 50mm anodized or powder-coated aluminum concave covings.
Airtight Doors & Interlocks
50mm flush cleanroom swing doors with automatic EPDM bottom drop seals, electromagnetic interlocks for personnel airlocks (PAL) and material airlocks (MAL).
Epoxy & PU Self-Leveling Floors
High-chemical-resistance, anti-static solvent-free epoxy flooring (3mm thickness) seamless with cleanroom cove bases preventing chemical and solvent erosion.
BTI Direct Factory Indenting vs. Traditional Local Stockists
Comparing BTI's direct cleanroom engineering indenting model against local Pakistani fabricators and distributors.
| Evaluation Parameter | BTI Factory Direct Indenting | Traditional Local Stockists |
|---|---|---|
| 1. Capital Expenditure (Capex) | Direct Ex-Works (EXW) OEM price eliminating middleman markups (30%–50% savings) | Heavily marked-up local retail pricing with local workshop overhead added |
| 2. Custom Engineering & Tooling | Custom manufactured to precise architectural layout, exact ceiling heights & riser cutouts | Manual field cutting with exposed raw sheet edges and poor joint seals |
| 3. Metallurgy & Sanitary Finish | Certified antimicrobial PVDF coated GI or SS 304 skins, certified Class A1 non-combustible | Low-density uncertified EPS cores prone to mold, warping, and severe fire risk |
| 4. Pre-Shipment Inspection (FAT) | AHU factory test logs (EN 1886 leakage & thermal deflection), panel flatness inspection | Zero pre-shipment tests; AHUs assembled with mismatched uncertified fans |
| 5. Regulatory Compliance (DRAP / cGMP) | Full qualification dossiers: DQ, IQ, OQ, PQ, DOP filter testing & smoke pattern mapping | No qualification documentation; fails DRAP cleanroom validation audits |
| 6. Local SAT & Engineering Accountability | Turnkey installation and on-site SAT by certified HVAC engineers and cleanroom specialists | Supply-only delivery; buyer forced to coordinate independent third-party duct installers |
Delivering Cleanrooms Across Pakistan Industrial Corridors
Lahore Pharma Corridor
Headquarters in DHA Phase 5. Active client installations across Sundar Industrial Estate (SIE), Kot Lakhpat, Multan Road, and Ferozepur Road pharma clusters.
Karachi Maritime Hub
Branch office in Memon CHS. Rapid deployment to Korangi Industrial Area, SITE Karachi, Federal B Area, Port Qasim, and Hub Baluchistan.
Hattar Industrial Zone
Dedicated field engineers supporting Hattar Industrial Estate (HIE), Haripur, Peshawar, and northern pharmaceutical production facilities.
Islamabad / Rawalpindi
Continuous coordination with DRAP headquarters and turnkey execution in I-9, I-10, and Kahuta Industrial Triangle.
Modular Cleanrooms & HVAC Systems FAQ
What cleanroom classifications can BTI engineer and validate in Pakistan?
What core materials are used in BTI modular cleanroom panels?
How is the differential pressure cascade maintained between cleanroom zones?
What qualification and validation protocols are provided for DRAP licensing?
Why choose BTI factory direct indenting over local cleanroom fabricators?
Planning a Cleanroom or HVAC Facility in Pakistan?
Submit your facility layout, room classifications, and floor area. BTI's cleanroom engineering desk prepares an itemized BOQ, AHU psychrometric load analysis, and EXW quotation within 48 hours.